Written by
 Active luxury listing · Vista Del Verde · Yorba Linda
18754 Turfway Park
Saratoga · Toll Brothers Gulfstream · 270° city-light views
$2,699,000
Cinematic home tours
Experience the home on video
Professionally produced walkthroughs of this Vista Del Verde luxury residence — views, interiors, and golf-course living in Yorba Linda.
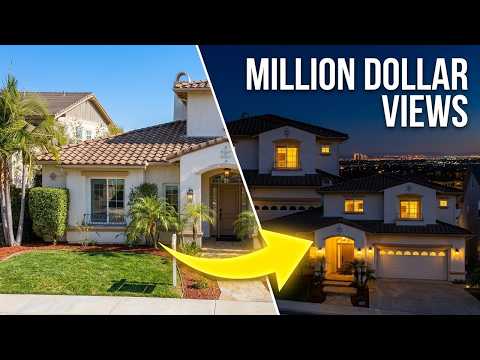

Listing showcase
Architecture, elevations, and the full luxury presentation of this active Yorba Linda listing.
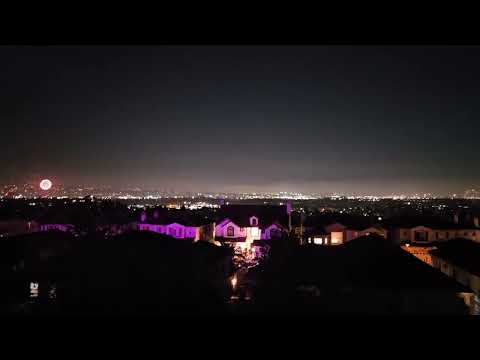
Horizon-to-horizon views
Fireworks from the primary balcony — a glimpse of the 270° vista that makes this address unforgettable.

Lifestyle energy tour
A high-energy cut through the home — same property, different vibe. Share-worthy and fun.
Photography
Photo gallery
49 photos — tap to enlarge, then arrow left/right (or swipe) through the set. Open a section below only when you want more.
Featured above · 49 total · click any image for full-screen viewer
Exterior & curb appeal
Views & city lights
Interior living spaces
Suites, baths & outdoor
About the residence
Toll Brothers craftsmanship meets modern refresh
A stunning Toll Brothers Gulfstream model in the prestigious Saratoga neighborhood of the Vista Del Verde Golf Community — peaceful cul-de-sac living with breathtaking views.
This luxurious 2005-built residence offers approximately 4,200 square feet of refined living space on a generous 7,667 sq ft lot. It features 4 bedrooms + bonus room and 4.5 bathrooms, all situated on a peaceful cul-de-sac with panoramic outlooks.
Recently refreshed and move-in ready, the bright interior has been freshly painted throughout. Brand-new high-quality carpet flows across the entire second floor, while the gourmet chef’s kitchen shines with new quartz countertops and high-end stainless steel appliances, including a large center island with breakfast bar. Downstairs, artisan-laid hand-scraped hardwood floors create warmth that pairs beautifully with the updated finishes.
The open-concept floor plan is ideal for everyday living and entertaining: a convenient downstairs bedroom suite with full bath (guests, multigenerational living, or a private office), formal living room, formal dining with butler’s pantry, a charming courtyard, and custom window coverings. The expansive family room anchors the home with a fireplace and custom media built-ins.
Outside, the professionally landscaped, pool-sized backyard is an entertainer’s dream — outdoor kitchen with stainless appliances and counters, grassy area, and room to relax or plan a future pool.
Upstairs, the primary suite is a true retreat: huge walk-in closet and a private balcony with sunset and 270-degree city-light views. The spa-inspired bath includes dual vanities with marble counters, Jacuzzi tub with marble surround, travertine floors, and a frameless shower.
Key features
- 3-car tandem garage with storage
- No HOA · no Mello-Roos
- Placentia-Yorba Linda Unified School District
- Outdoor kitchen & pool-ready yard
- Primary balcony with city-light views
Schools served
- Mabel Paine Elementary
- Yorba Linda Middle School
- Yorba Linda High School
The community
Vista Del Verde is an upscale, master-planned golf community in the rolling hills of Yorba Linda. Spanning 843 acres around Black Gold Golf Course, it offers parks, walking and equestrian trails, open space, and natural beauty — a rare setting for a Toll Brothers view home.
Timeless craftsmanship, modern upgrades, and an unbeatable Vista Del Verde location. A rare opportunity in one of Yorba Linda’s most desirable neighborhoods.
Schedule a private showing
Ready to tour 18754 Turfway Park?
Sean & Joan League · League Estates Luxury · DRE 02030531 / 02007314