 Written by
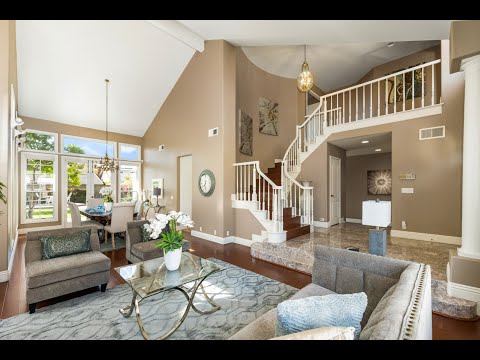








Discover a unique gem at the end of a tranquil cul-de-sac in the sought-after Almeria neighborhood of Tustin Ranch. This exceptional corner lot spans 3,337 square feet of spacious, open-concept living area, featuring four bedrooms, including a first-floor suite with a private entrance, perfect for guests or multi-generational living. The Spanish-tiled roof is adorned with paid off solar panels (25-year warranty), significantly reducing energy bills. Situated on an expansive 8,500-square-foot lot, this home is ideal for both intimate gatherings and grand entertaining, seamlessly blending indoor comfort with outdoor leisure.



































Upon entering, you are greeted by a majestic curved staircase, vaulted ceilings with recessed lighting, and elegant marble flooring, setting a tone of sophistication and luxury. The inviting living room is bathed in natural light, complemented by a dining room with a stylish chandelier. The heart of the home is the gourmet kitchen, boasting a quartz-topped peninsula, cozy breakfast nook, and high-end stainless steel appliances, including a built-in KitchenAid refrigerator, large stainless sink, double oven, and abundant cabinet space. The kitchen opens up to a welcoming family room, featuring extensive built-in bookshelves and a wet bar with a wine cooler.
The grand, curved staircase is illuminated by vaulted ceilings with recessed lighting. The marble flooring and myriad chandeliers set a tone of sophistication. Natural light floods the living room, accentuated by an exquisite dining area. The gourmet kitchen, featuring a quartz-topped peninsula, breakfast nook, and deluxe stainless steel appliances, serves as the heart of the home. Seamlessly connected to the family room, the kitchen is perfect for social gatherings.






Ascend the staircase to discover a versatile bonus room, enhanced with additional bookshelves and a workspace. Two guest bedrooms enjoy access to a shared Jack and Jill bathroom, while the secluded master suite offers privacy and luxury. Highlights include recessed lighting, premium hardwood, tile and marble flooring, three fireplaces, ceiling fans, and much more.

Additional upgrades include a new downstairs AC unit, premium hardwood floors, new ceiling fans, new chandeliers, a brand-new pergola in the backyard, smart switches, security enhancements and quartz countertop vanities in all bathrooms.
The three-car garage, equipped with studio-style mirrors, offers potential for various uses, including a dance studio or home gym. With minimal HOA fees and no Mello-Roos, this home is in an award-winning school district. Its central location provides easy access to major highways and is minutes from Tustin Ranch Golf Course, Tustin Marketplace, John Wayne Airport, Costco and other sought-after locations.